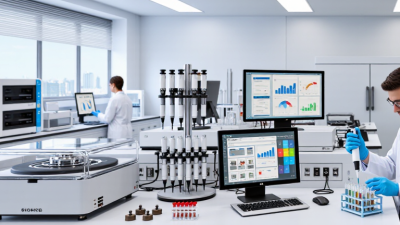
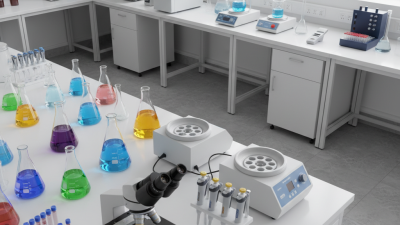
Selecting Laboratory Tools for international use requires more than comparing prices on a supplier’s website. Buyers must examine accuracy, material quality, calibration records, operating conditions, and after-sales support. A pipette that performs well in a dry European laboratory may behave differently in a humid coastal facility. Small details matter, including voltage compatibility, connector types, packaging strength, and replacement-part availability.
Reliable decisions begin with verified evidence. Request technical specifications, batch information, user manuals, and traceable calibration documentation. Check whether the supplier provides clear warranty terms and responsive technical assistance. Independent reviews and practical demonstrations can reveal problems that product photographs conceal. A stainless-steel bench tool should arrive without dents, while delicate glassware needs protective internal packaging. These details reflect a supplier’s professional discipline.
Cost still matters, but the cheapest quotation may create expensive delays. Consider maintenance, consumables, training, shipping, and local service capacity. Laboratory Tools should also match the users’ skill levels and the laboratory’s workload. A highly advanced instrument may be unnecessary for a small teaching facility. It may even increase errors when training is limited. No checklist is flawless. Buyers can overlook regional import procedures, environmental conditions, or future expansion plans. That is why purchasing teams should compare several suppliers, document their assumptions, and consult qualified laboratory professionals before ordering. Careful selection supports dependable results, safer workflows, and long-term value across different markets.

Defining laboratory requirements is the safest starting point for global buyers. A tool should serve a measured task, not an attractive catalogue description. Write down sample type, volume, temperature range, accuracy, throughput, and daily operating hours. Be specific. A pipette for trace liquid transfer needs different performance from one used for routine teaching. Include the environment too: bench space, humidity, dust control, power supply, and available water. These details often decide whether a tool works reliably after delivery.
Speak with the people who will use and maintain the equipment. Technicians can identify awkward controls, cleaning problems, and unsafe lifting points before purchase. I have seen specifications look excellent while a device failed practical workflow tests. That was a useful warning. Request method validation data, calibration intervals, operating limits, and service documentation. Check whether measurements can be recorded in your existing system. A device may be accurate yet unsuitable if its output cannot be reviewed or traced. Ask for training materials in a language the team understands. Small misunderstandings can become large data errors.
Define acceptance criteria before comparing quotations. For example, require temperature stability within a stated range over eight hours, not simply “high precision.” Separate essential functions from convenient extras. This protects the budget and keeps the decision defensible. Leave room for uncertainty. Your first requirement list may be incomplete. Review it after a trial run, and record what users struggled to do. Real laboratory work is rarely as tidy as a specification sheet. Good purchasing decisions grow from evidence, practical observation, and honest revision.
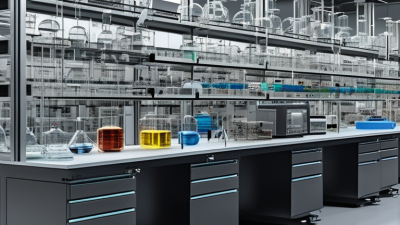
Before comparing laboratory tools, identify the primary application and rank the requirements that directly affect results, workflow, and user safety. The chart below uses a practical 1–5 planning scale, where 5 indicates the highest priority for the application.
How to use this chart: Give the highest weight to measurement accuracy and repeatability for analytical work, throughput for routine testing, temperature control for incubation or storage, contamination control for microbiology, and ergonomics for frequent manual operations.
Choosing laboratory tools for global use requires more than comparing prices. Quality begins with stable construction, clear specifications, and materials suited to the testing environment. Tip: Check the tool’s operating range. A balance used near a vibrating centrifuge may produce unreliable readings. Inspect seals, connectors, displays, and moving parts before purchase. Ask for inspection records, not only product photographs.
Accuracy must be supported by evidence. Tip: Request calibration certificates with traceability to recognized national or international standards. Review measurement uncertainty, calibration dates, and recommended intervals. Tip: Compare repeatability results under realistic conditions. A pipette may perform well in a brochure but vary after repeated use. Test samples should resemble your daily workload. I have seen teams trust a single demonstration too quickly. That choice deserves reconsideration.
Compliance also affects long-term reliability. Tip: Confirm whether the tool meets relevant electrical, safety, and quality requirements in the destination country. Documents should identify the model, serial number, test method, and issuing laboratory. Tip: Prefer suppliers with documented quality systems, such as ISO 9001, and use calibration laboratories operating to ISO/IEC 17025 where appropriate. Check language, warranty terms, spare parts, training, and service response times. Keep every certificate with the equipment record. A missing document can delay an audit. Ask difficult questions early.
Global laboratory buyers need more than attractive prices. Compare the material first, because it controls durability, contamination risk, and cleaning methods. Borosilicate glass handles heat changes well and supports visual inspection. Certain plastics reduce breakage and shipping weight, but they may absorb solvents or deform under heat. Stainless steel offers strength for repeated handling, yet its grade affects corrosion resistance. Ask for material certificates and test conditions. A material name alone is not enough.
Features should match the daily workflow. Check volume range, graduation accuracy, connection type, sealing method, and ergonomic details. A pipetting tool may need low-force operation and replaceable parts. A centrifuge accessory requires balanced geometry and clear speed limits. Review dimensions in millimetres, capacity in millilitres, temperature range, pressure rating, and power requirements. Confirm whether specifications use metric units. Small differences can cause major fitting problems.
Request calibration records, tolerance data, and service instructions before ordering. Independent testing or documented quality procedures improve confidence. For international shipments, verify packaging, electrical compatibility, and local conformity requirements. I have seen buyers focus on maximum performance and overlook routine cleaning time. That mistake is expensive. Also question vague claims such as “high precision.” Ask how precision was measured, with which method, and under what conditions. No tool is perfect. Record weaknesses as carefully as strengths.
| No. | Laboratory Tool | Recommended Materials | Key Features to Compare | Typical Technical Specifications | Selection Check for Global Buyers | Typical Applications |
|---|---|---|---|---|---|---|
| 1 | Beakers | Borosilicate glass for thermal resistance; polypropylene for lightweight chemical handling. | Graduated markings, pouring spout, chemical resistance, heat tolerance, stable flat base, and autoclavability where required. |
Common capacity: 50 mL to 5,000 mL Glass thermal resistance: suitable for routine laboratory heating when specified by the manufacturer Accuracy: approximate volume indication, not volumetric measurement |
Confirm graduation visibility, wall thickness, applicable temperature range, packaging protection, and compliance with local glassware standards. | Mixing, dissolving, heating, decanting, and temporary storage of laboratory liquids. |
| 2 | Volumetric Flasks | Class A borosilicate glass for analytical work; polypropylene for selected routine applications. | Single calibration mark, fitted stopper, narrow neck, low expansion coefficient, and traceable calibration documentation. |
Common capacity: 10 mL to 2,000 mL Accuracy: Class A commonly provides tighter tolerances than Class B Calibration temperature: commonly 20 °C |
Check the accuracy class, calibration temperature, tolerance stated in the certificate, stopper compatibility, and regional conformity requirements. | Preparing standard solutions, dilution, quantitative analysis, and reference-solution preparation. |
| 3 | Micropipettes | Chemical-resistant engineering plastics with stainless-steel or corrosion-resistant internal components. | Adjustable volume, low-force plunger, secure tip cone, ergonomic grip, calibration capability, and autoclavable components. |
Typical ranges: 0.1–2.5 µL, 2–20 µL, 20–200 µL, and 100–1,000 µL Performance: accuracy and precision vary by volume range and operating technique Tip type: compatible disposable tips |
Compare ISO 8655 test documentation, calibration interval, tip availability, channel configuration, and service support in the destination market. | Reagent transfer, sample preparation, molecular biology, microbiology, and analytical testing. |
| 4 | Centrifuge Tubes | Polypropylene for broad chemical and temperature resistance; polystyrene for selected low-stress applications. | Leak-resistant cap, clear graduations, flat or conical bottom, rotor compatibility, and low-binding options for sensitive samples. |
Common sizes: 0.5 mL, 1.5 mL, 2.0 mL, 15 mL, and 50 mL Temperature range: polypropylene products may support approximately −80 °C to 121 °C, depending on design Centrifugal force: verify the stated maximum RCF rather than relying only on RPM |
Match the tube to the rotor radius, maximum RCF, temperature exposure, sample chemistry, sterility level, and packaging requirements. | Sample separation, storage, nucleic-acid workflows, cell pelleting, and routine centrifugation. |
| 5 | Petri Dishes | Polystyrene for disposable cultureware; borosilicate glass for reusable laboratory work. | Optical clarity, flat growth surface, stackability, vented or non-vented lid, sterile packaging, and consistent dimensions. |
Common diameters: 35 mm, 60 mm, 90 mm, and 100 mm Common height: approximately 10–20 mm depending on format Sterility: supplied sterile or non-sterile according to product specification |
Confirm surface treatment, sterility assurance information, lid fit, packaging quantity, irradiation method if applicable, and import restrictions. | Microbial culture, cell culture, colony counting, microscopy preparation, and sample observation. |
| 6 | Laboratory Thermometers | Stainless-steel probe with glass or polymer housing; electronic models should use chemically resistant probe materials. | Measurement range, response time, resolution, calibration function, probe length, waterproofing, and data logging. |
Typical electronic range: approximately −50 °C to 300 °C, depending on sensor design Resolution: commonly 0.1 °C Accuracy: often specified as ±0.5 °C or better within a defined range |
Check calibration certificate availability, operating temperature range, battery type, ingress protection, unit display, and regional electrical requirements. | Monitoring baths, incubators, ovens, reactions, cold storage, and environmental conditions. |
| 7 | Analytical Balances | Stainless steel weighing pan with chemically resistant polymer housing and draft-shield panels. | Draft shield, internal or external calibration, overload protection, leveling indicator, stable feet, and digital data output. |
Typical capacity: 100 g to 320 g Readability: 0.1 mg for common analytical models Stabilization: commonly a few seconds under suitable environmental conditions |
Compare repeatability, linearity, minimum sample weight, calibration method, power compatibility, environmental sensitivity, and service requirements. | Formulation, standard preparation, gravimetric analysis, quality control, and precise sample weighing. |
| 8 | pH Meters | Glass or solid-state sensing electrode with chemically resistant polymer body and compatible reference system. | Replaceable electrode, automatic temperature compensation, multi-point calibration, stability indicator, and electrode storage protection. |
Typical pH range: 0 to 14 Resolution: 0.01 pH is common for routine laboratory meters Temperature measurement: commonly 0 °C to 100 °C, depending on probe |
Verify buffer compatibility, calibration points, electrode replacement availability, sample temperature range, connector type, and maintenance needs. | Water testing, buffer preparation, food analysis, chemical processing, and biological research. |
| 9 | Laboratory Hot Plates and Stirrers | Ceramic or coated metal top plate with corrosion-resistant housing and insulated control components. | Temperature control, stirring-speed control, over-temperature protection, timer, digital display, and compatibility with magnetic stir bars. |
Typical temperature range: ambient to approximately 300–550 °C, depending on model Typical stirring speed: approximately 100–1,500 rpm Top-plate size: commonly 120 × 120 mm to 300 × 300 mm |
Confirm voltage and frequency, heating uniformity, maximum stirring volume, top-plate chemical resistance, plug format, and safety certifications. | Controlled heating, solution mixing, dissolution, synthesis, evaporation, and sample preparation. |
| 10 | Filter Units and Syringe Filters | Membrane options include PTFE, PES, PVDF, nylon, cellulose acetate, and polypropylene; housing is commonly polypropylene. | Membrane chemistry, pore size, effective filtration area, connection type, extractables profile, sterility, and pressure tolerance. |
Common pore sizes: 0.22 µm and 0.45 µm Common syringe-filter diameters: 13 mm, 25 mm, and 33 mm Typical use: sterile filtration at 0.22 µm or clarification at 0.45 µm, subject to method validation |
Match membrane compatibility to solvents and samples, verify operating pressure, confirm sterility and integrity information, and check local disposal rules. | Sample clarification, sterile filtration, mobile-phase preparation, particulate removal, and analytical instrument protection. |
Note: Technical values are representative ranges for common laboratory products. Always verify the latest manufacturer specification, calibration documentation, safety information, and applicable regional standards before purchase.
When buying laboratory tools across borders, supplier evaluation should begin with evidence, not polished promises. Ask for current technical documents, production details, calibration records, and customer references from comparable laboratories. An experienced supplier should explain tolerances, materials, maintenance needs, and realistic delivery limits. Vague answers deserve a pause. During my own purchasing work, factory photos looked convincing, but the documentation was incomplete. That small gap created weeks of clarification.
Compare total ownership cost, not only the unit price. Include shipping, import handling, installation, training, consumables, calibration, and replacement parts. Request an itemized quotation with currency, validity period, lead time, and payment milestones. Unusually cheap equipment may hide weak support or inconsistent quality. Still, expensive does not automatically mean dependable. Use at least three comparable quotations, although perfect comparisons are rarely possible. Ask what the warranty covers and what it excludes. Check duration, response times, labor coverage, transport responsibility, and parts availability. Get every promise in writing.
After-sales support often determines whether a tool remains useful after installation. Confirm remote troubleshooting, local service options, spare-part access, software updates, and escalation contacts. For temperature-sensitive or measurement-critical equipment, ask how faults are diagnosed and documented. Test the support channel before ordering. Send a practical question and measure the reply’s clarity and speed. A fast sales response means little if technical support disappears later. Keep a supplier scorecard, but review it honestly when delivery problems or unclear instructions appear. Reliability is built through repeated, verifiable actions, not attractive claims.
Selecting laboratory tools for global delivery requires more than comparing specifications. Experienced buyers plan shipping conditions before approving an order. Temperature-sensitive instruments may need insulated packaging, shock indicators, or humidity control. Ask the supplier for packing dimensions, net weight, customs classification, and handling instructions. Small errors can delay clearance. That happened to our team once. A missing country-of-origin statement held a calibration device for days. This was avoidable.
Build a document checklist before payment. Request a commercial invoice, packing list, certificate of origin when required, and a valid calibration or conformity record. Match every serial number across the invoice, product label, test report, and purchase order. Do not accept generic verification language. Ask for measurement ranges, uncertainty data, test dates, and the testing method. Independent pre-shipment inspection can reveal cracked housings, incomplete accessories, or incorrect voltage ratings. Photos help, but they are not proof.
Plan the receiving process with equal care. Confirm whether your facility can unload heavy equipment or maintain required storage conditions. Use a freight partner familiar with laboratory tools, and record insurance limits in writing. Check import duties and local documentation with a qualified customs professional. Rules differ by destination. I would also allow time for re-testing after arrival, even when paperwork looks perfect. Transit vibration, power differences, and rushed installation can affect results. A cheaper shipment is not cheaper if verification must start again.