[language-switcher]

Why Is Quality Science Lab Equipment Important?

Reliable experiments depend on more than a good question. They also depend on tools that measure, contain, and reveal evidence consistently. In a teaching laboratory, a cracked beaker, an unstable balance, or a microscope with poor optics can change what students observe. Small errors matter. A temperature reading that drifts by two degrees may affect a reaction or weaken a comparison. Quality Science Lab Equipment helps reduce avoidable variation and makes results easier to interpret.

Good equipment supports safety and sound scientific practice. A pipette that delivers consistent volumes, a centrifuge with a secure lid, and a balance checked against suitable reference weights each serve a specific purpose. Clear labels, accessible manuals, and routine maintenance records help users handle tools correctly. These details also make it easier to investigate unexpected results instead of guessing. Quality alone, however, does not guarantee accuracy. Equipment must suit the procedure, and users need appropriate training.

A dependable lab is built through careful selection, inspection, and upkeep. Before an experiment, staff can check glassware for chips, confirm instrument settings, and record calibration status where relevant. Afterward, cleaning and storage help preserve performance. No setup is perfect. A checklist can miss a worn cable or a confusing display, so regular review still matters. By combining fit-for-purpose equipment with practical oversight, laboratories can protect users, support reproducible work, and teach students to treat evidence with care.
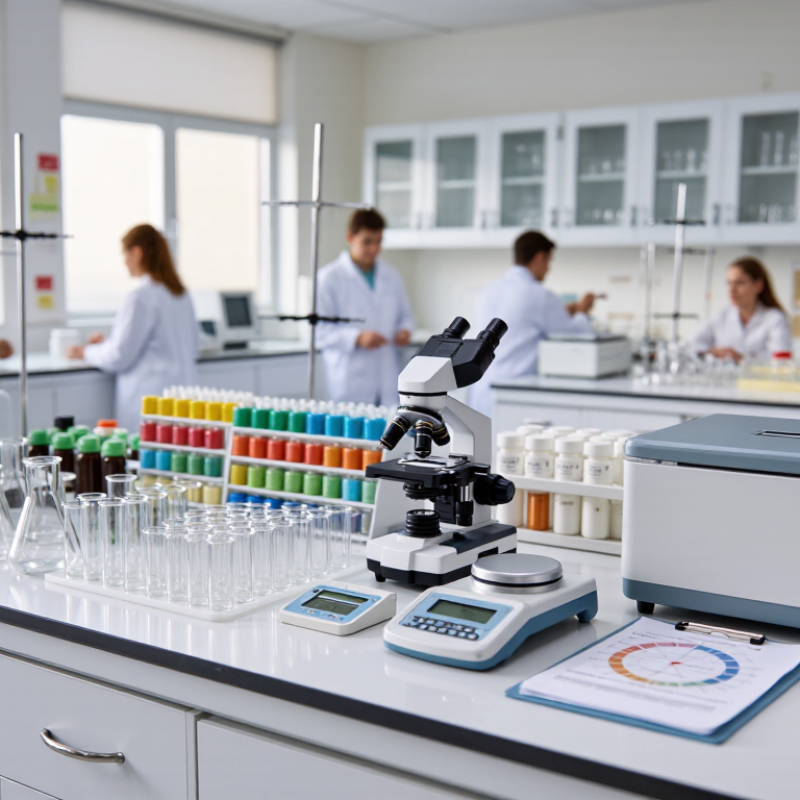
Why Is Quality Science Lab Equipment Important?

Defining Quality in Science Laboratory Equipment

Why Is Quality Science Lab Equipment Important?

Defining Quality in Science Laboratory Equipment

Quality laboratory equipment is not simply new, polished, or expensive. It is fit for its intended use, produces dependable results, and remains under documented control. A balance should hold a stable reading; a pipette should deliver the volume it claims. Small faults can quietly distort an entire experiment.

The World Health Organization’s Laboratory Quality Management System handbook identifies 12 quality system essentials, including equipment, personnel, process control, records, and assessment (WHO, 2011). That framework makes an important point: quality belongs to the whole working system, not just the instrument. ISO/IEC 17025:2017 likewise sets requirements for laboratory competence and equipment control, including calibration when measurement accuracy affects result validity. A certificate helps, but it cannot prove an instrument suits every task.

Look beyond the label. Check calibration records, maintenance history, operating range, repeatability, and whether staff can use the equipment consistently. A temperature logger that misses brief fluctuations may make a storage cabinet seem reliable when it is not. Still, paperwork can become a comfort blanket; people may file records without questioning odd readings. Defining quality means checking both the instrument and the evidence it produces.
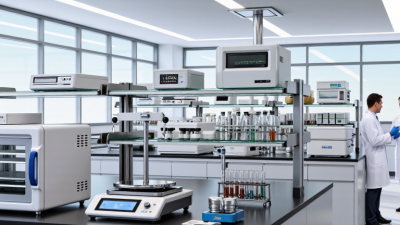
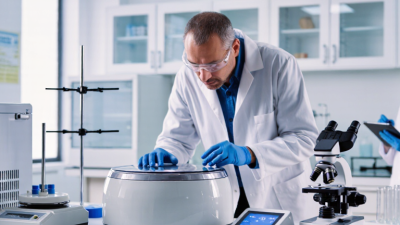
How Equipment Quality Affects Measurement Accuracy

Measurement accuracy depends on more than careful technique. The instrument itself sets limits on what a result can reliably show. A balance that drifts by a few milligrams may distort a small sample measurement. A pipette with worn seals can deliver less liquid than its display suggests. Small errors matter.

Quality equipment is designed to perform consistently within stated tolerances. That consistency helps researchers compare readings across days, operators, and experiments. Calibration checks can reveal drift, while stable temperature control reduces changes in sensitive measurements. Even a clear digital display helps prevent transcription mistakes. But good equipment cannot correct every problem.

Daily handling still matters. Dust on a balance pan, a loose cable, or a rushed setup can affect results. Equipment records also help: noting calibration dates and unusual readings makes patterns easier to spot. It is easy to assume a familiar instrument remains reliable. That assumption deserves a check. In practice, repeat measurements sometimes disagree, and the cause is not immediately obvious. Inspecting, maintaining, and verifying instruments gives lab teams better evidence for deciding whether a result reflects the sample or the equipment.

The Role of Reliable Equipment in Laboratory Safety

Reliable laboratory equipment is part of a lab’s safety system, not merely a convenience. A stable balance, secure centrifuge lid, and intact glassware help reduce spills, breakage, and errors. Small defects matter. A frayed cord or loose fitting can make routine work hazardous. Before use, staff should check guards, cables, seals, and visible damage.

Regular maintenance keeps safety checks meaningful. Calibration helps ensure instruments perform within their stated limits, while service records show when problems were found and addressed. If a device behaves unusually, pause the work and report it rather than improvising a fix. That pause may feel inconvenient. It is often the safer choice. Clear instructions and hands-on training also help staff recognize when equipment is unsuitable for a task.

Reliable tools cannot prevent every accident. A well-maintained instrument can still be used incorrectly, and busy teams may overlook small warning signs. That is worth admitting. Labs should make it easy to label faulty equipment, remove it from use, and arrange qualified inspection. Keep emergency shutoffs and protective equipment accessible, and leave enough room around instruments for safe handling. These habits turn equipment reliability into everyday protection for the people doing the work.

How Equipment Quality Supports Consistent Research

Consistent research depends on more than a careful protocol. A pipette that dispenses unevenly or an incubator with temperature drift can shift results across a study. Small deviations matter.

Nature’s 2016 survey of 1,576 researchers found that over 70% had failed to reproduce another scientist’s experiments, while over half had failed to reproduce their own. The survey did not attribute these failures to equipment, but it shows why reliable, repeatable methods deserve attention.

Fit-for-purpose instruments, documented calibration, and routine maintenance help teams spot variation before it becomes a misleading result. For example, recording balance checks and incubator temperatures can reveal a slow change that might otherwise go unnoticed.

Freedman, Cockburn, and Simcoe estimated that irreproducible preclinical research costs the United States about $28 billion each year (PLOS Biology, 2015). That estimate covers many causes, not equipment alone. Still, dependable measurements are one practical part of reducing avoidable uncertainty.

Calibration records can look complete while a sensor is poorly placed; teams should review how equipment is used, not just whether its paperwork is current.

Evaluating and Maintaining Laboratory Equipment

Evaluating laboratory equipment is a routine quality task, not a one-time purchase check. The World Health Organization’s 2011 Laboratory Quality Management System handbook identifies 12 quality system essentials, including equipment management. That framework connects reliable results with documented selection, installation, maintenance, and monitoring. A microscope with uneven illumination or a pipette that drifts slightly can affect work before anyone notices an obvious failure.

Start with the equipment’s intended use, condition, service history, and manufacturer’s requirements. Record acceptance checks before routine use. For a pipette, that may include checking delivered volumes; for a refrigerator, it means reviewing temperature records and alarm response. Set calibration and maintenance intervals according to risk, frequency of use, and observed performance. Keep dated records of faults, repairs, and return-to-service checks. Small faults matter.

A tidy log is not proof that equipment is dependable. Staff may enter readings without noticing a slow temperature rise, or postpone reporting a loose microscope stage because the instrument still works. That deserves scrutiny. Review trends, not just individual entries, and ask users what feels different during daily work. ISO 15189:2022 also sets requirements for managing laboratory equipment, reinforcing the need for traceable controls. Yet schedules can become paperwork if nobody checks whether the instrument performs as intended. Regular hands-on checks help expose that gap.

Why Is Quality Science Lab Equipment Important? — Evaluating and Maintaining Laboratory Equipment

Equipment What to Evaluate Routine Maintenance Typical Check Frequency Why It Matters
Analytical balance Level, stable readings, repeatability, and accuracy using suitable certified weights. Keep the weighing area clean; check the level; protect the balance from drafts and vibration. Before use: check cleanliness and level. Verification and calibration: follow the laboratory’s quality plan and the manufacturer’s instructions. Reliable mass measurements support accurate sample preparation and quantitative results.
Micropipette Volume delivery, leakage, smooth plunger action, and performance across the working range. Clean the exterior, use compatible tips, and store the pipette as specified by its manufacturer. Inspect routinely; verify performance at intervals based on use, risk, and laboratory requirements. Incorrect liquid volumes can affect concentrations, dilutions, and assay results.
pH meter Electrode condition, stable response, and calibration using appropriate buffer solutions. Rinse the electrode between samples and store it in the solution recommended for that electrode. Calibrate as required by the method, sample workload, and instrument instructions; check buffers before use. Calibration and proper electrode care help produce dependable pH measurements.
Laboratory centrifuge Rotor condition, secure rotor installation, speed settings, timer, and lid interlock function. Clean spills promptly; inspect rotors and accessories for damage; use compatible tubes and balance loads. Inspect before use; perform scheduled servicing and rotor checks according to the manufacturer’s instructions. Proper operation helps prevent sample loss, equipment damage, and hazards from imbalanced loads.
Temperature-controlled incubator Temperature stability and uniformity, using a suitable independent thermometer or data logger. Clean the chamber, maintain clear airflow, and check the door seal and displayed temperature. Monitor according to the method and risk; verify temperature performance at planned intervals. Temperature affects biological growth and other processes, so excursions can compromise results.
Autoclave Cycle records and physical, chemical, or biological indicators appropriate to the load and procedure. Clean the chamber and drain strainer; inspect seals and follow the specified preventive-maintenance schedule. Monitor each sterilization cycle as required by the laboratory’s validated procedure; arrange periodic servicing. Documented cycle monitoring helps demonstrate that sterilization conditions were achieved.
Fume hood Airflow indicator, sash operation, alarms, and current certification status. Keep the work area clear, clean spills promptly, and avoid blocking airflow openings. Check airflow indicators before use; certification and performance testing should follow applicable requirements and institutional policy. Effective airflow helps contain hazardous vapors and protect laboratory personnel.
Laboratory refrigerator or freezer Temperature records, alarm function, door seal, and temperature recovery after access. Keep vents unobstructed, clean the interior, and minimize unnecessary door opening. Monitor temperatures at a frequency set by the storage risk and laboratory procedure; review alarms and records. Stable storage conditions help preserve samples, reagents, and reference materials.

Note: Check frequencies depend on equipment use, measurement risk, applicable requirements, and manufacturer instructions. Document inspections, calibration or verification results, maintenance, repairs, and out-of-service status in the laboratory’s equipment records.

Inquiry Form